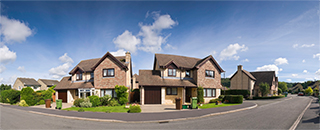
Duplex for sale
Sutton, Estrie
$549,000.00
| Inscription | 11234624 |
| Address |
74 76 Rue Principale N. Sutton Estrie |
| Rooms | 4 |
| Bathrooms | 1 |
| Year | 1910 |
Emplacement
Property details
Charming period duplex ideally located in the heart of the village of Sutton, featuring numerous significant upgrades over the years, including the replacement of all windows (2024), exterior painting (2025), the installation of a heat pump in each unit (2019), and a new metal roof complete in August 2026. This well-maintained property offers two spacious, light-filled apartments, authentic character with hardwood floors and a wood-burning stove on the main floor, as well as a nearly 20,000 sq. ft. lot with no rear neighbours. The beautifully landscaped grounds include a swimming pool, garden, fruit trees, a garage/workshop, and storage shed
Evaluations, taxes and expenses
| Evaluation (municipal) | |
|---|---|
| Year | 2026 |
| Terrain | $143,600.00 |
| Building | $238,700.00 |
| Total: | $382,300.00 |
| Taxes | |
|---|---|
| Municipal Taxes | 2972$ (2026) |
| School taxes | 201$ (2026) |
| Total: | 3173$ |
| Dimensions | |
|---|---|
| Lot surface: | 1818.6 MC |
| Lot dim. | 30.5x79.79 - M |
| Lot dim. | Irregular |
| Building dim. | 9.92x9.32 - M |
Characteristics
| Driveway | Not Paved |
| Energy efficiency | Energy rating 0 to 100 |
| Heating energy | Electricity |
| Equipment available | Wall-mounted heat pump |
| Foundation | Stone |
| Garage | Other |
| Garage | Detached |
| Pool | Other |
| Pool | Above-ground |
| Proximity | Elementary school |
| Proximity | Park - green area |
| Proximity | Alpine skiing |
| Basement | Low (less than 6 feet) |
| Parking (total) | Garage |
| Sewage system | Municipal sewer |
| Roofing | Tin |
| Window type | Crank handle |
| Zoning | Residential |
| Water supply | Municipality |
| Energy efficiency | Energy rating GJ/Year |
| Equipment available | Level 2 charging station |
| Windows | PVC |
| Hearth stove | Wood burning stove |
| Garage | Heated |
| Heating system | Electric baseboard units |
| Pool | Heated |
| Proximity | Other |
| Proximity | Daycare centre |
| Proximity | Bicycle path |
| Siding | Wood |
| Basement | Under floor space |
| Parking (total) | Outdoor |
| Roofing | Other |
| Window type | Hung |
| View | Other |
Room description
| Floor | Room | Dimension | Coating |
|---|---|---|---|
|
Ground floor
|
Kitchen | 17,3 X 13 p irr | Wood |
|
2nd floor
|
Other | 14 X 12,1 p | Linoleum |
|
2nd floor
|
Living room | 15 X 11,1 p | Wood |
|
Ground floor
|
Dining room | 10,5 X 13,1 p irr | Wood |
|
Ground floor
|
Living room | 15,5 X 11,2 p | Wood |
|
2nd floor
|
Master bedroom | 13,1 X 10,4 p | Wood |
|
2nd floor
|
Bedroom | 12,10 X 8,10 p | Wood |
|
Ground floor
|
Master bedroom | 12,9 X 8,10 p | Floating floor |
|
Ground floor
|
Bedroom | 13,3 X 8 p | Floating floor |
|
2nd floor
|
Bedroom | 8,2 X 13,4 p | Wood |
|
2nd floor
|
Bathroom | 13,3 X 4,4 p | Linoleum |
|
Ground floor
|
Bathroom | 12,5 X 4,6 p | Linoleum |
Includes
Above-ground pool and accessories, main-floor window coverings, two wall-mounted heat pumps (main floor and second floor), electric vehicle charging installation (220V).
Excludes
The light fixture in the second-floor kitchen belongs to the tenant. Electric charging station. Three TV wall mounts on the main floor. Main floor dishwasher.
Addenda
A Property in the Heart of Sutton with Nearly 20,000 sq. ft. of land
Located right in the heart of the village, this century-old duplex offers an excellent balance of character, space, and quality of life. It is an attractive opportunity for both an owner-occupant and an investor seeking a well-located property with two separate units in a highly desirable setting.
Detached duplex built around 1910, comprising two independent units with separate entrances.
***Several significant improvements have been completed over the years, including: 2026: Metal roof replacement scheduled for July 2026 2025: Exterior painting of the building 2025: Complete interior painting of the second-floor apartment 2025: Installation of an electric vehicle charging station 2025: Replacement of the lower kitchen cabinets and countertop in the main-floor unit 2024 to 2026: Interior painting of the main-floor unit 2024: Replacement of all building windows Approx. 2021: Restoration of the exterior brick portion of the chimney 2020: Parking area expanded with complete excavation of the driveway 2020: Replacement of electric baseboards on the main floor (bathroom and dining room) 2020: Replacement of thermostats with programmable electronic thermostats, as well as electrical outlets and switches on the main floor 2019: Installation of two wall-mounted heat pumps, one in each unit (10-year transferable warranty) 2019: Replacement of electronic thermostats, electrical outlets, and switches on the second floor 2019: Replacement of the front side door and the front doors of the garage/workshop
*Main-Floor Unit 2 bedrooms Open and bright living areas, 9-foot ceilings on the both floor Wood-burning stove providing warmth and character Updated kitchen Washer and dryer hookups
*Second-Floor Unit 3 bedrooms Abundant natural light Washer and dryer hookups Attic storage space
Both units offer generous living spaces, a warm atmosphere, and hardwood floors that contribute to the property's charm. The crawl space is well maintained.
*Exterior and Lot The 19,575 sq. ft. lot is a major asset, with no rear neighbours, offering privacy and tranquility. The yard features an above-ground swimming pool, a garden area, and an ideal outdoor living environment. The property also includes a detached garage/workshop, perfect for storage or personal projects, ample parking, and spacious balconies for each unit.
*Income and Potential The projected gross annual income is $32,064, based on a potential monthly rent of $1,600 for the owner-occupied unit and $1,072 for the second-floor unit.
The property boundaries shown on the aerial photograph are approximate et video with AI
Alert me!
This property meets some of your criteria? Be the first to know of a property that has just been registered and that meets your criteria!
Alert me!