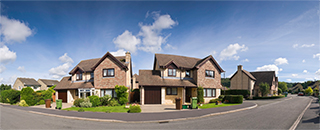
Two or more storey for sale
Lac-Brome, Montérégie
$599,000.00
| Inscription | 27164542 |
| Address |
99 Ch. de Foster Lac-Brome Montérégie |
| Rooms | 11 |
| Bathrooms | 1 |
| Year | 1910 |
Emplacement
Property details
Located near Brome Lake and the area's sports facilities, this charming century home has undergone an impressive transformation over the past few years. Just 15 minutes from Bromont, 20 minutes from Orford, and 30 minutes from Sutton, it offers an ideal location to fully enjoy the Eastern Townships. Featuring an inviting kitchen with quartz countertops and heated floors, a bright open living area, 3 bedrooms, an upstairs laundry room, an insulated and heated shed, and an extensive list of major renovations completed between 2021 and 2026. A turnkey property that perfectly combines character and modern comfort.
Evaluations, taxes and expenses
| Evaluation (municipal) | |
|---|---|
| Year | 2026 |
| Terrain | $36,200.00 |
| Building | $327,200.00 |
| Total: | $363,400.00 |
| Taxes | |
|---|---|
| Municipal Taxes | 1913$ (2026) |
| School taxes | 245$ (2026) |
| Total: | 2158$ |
| Dimensions | |
|---|---|
| Lot surface: | 603.9 MC |
| Lot dim. | 15.24x39.62 - M |
| Lot dim. | Irregular |
| Building dim. | 7.1x11.34 - M |
| Building dim. | Irregular |
Characteristics
| Water supply | Artesian well |
| Equipment available | Water softener |
| Hearth stove | Other |
| Heating system | Electric baseboard units |
| Bathroom / Washroom | Seperate shower |
| Parking (total) | Outdoor |
| Roofing | Asphalt shingles |
| Heating energy | Electricity |
| Equipment available | Wall-mounted heat pump |
| Heating system | Other |
| Heating system | Radiant |
| Basement | Under floor space |
| Sewage system | Septic tank |
| Zoning | Residential |
Room description
| Floor | Room | Dimension | Coating |
|---|---|---|---|
|
Ground floor
|
Hallway | 7,4 X 6,3 p | Ceramic tiles |
|
Ground floor
|
Living room | 21 X 10,3 p | Floating floor |
|
Ground floor
|
Kitchen | 14,2 X 11,5 p | Floating floor |
|
Ground floor
|
Dining room | 14,8 X 10,7 p | Floating floor |
|
Ground floor
|
Washroom | 5,10 X 9 p irr | Ceramic tiles |
|
Ground floor
|
Storage | 6,3 X 3,10 p | Ceramic tiles |
|
2nd floor
|
Master bedroom | 14,11 X 10,6 p | Floating floor |
|
2nd floor
|
Bedroom | 9,11 X 9,9 p | Floating floor |
|
2nd floor
|
Bedroom | 11,8 X 9,7 p | Floating floor |
|
2nd floor
|
Bathroom | 11,7 X 8,9 p | Ceramic tiles |
|
2nd floor
|
Laundry room | 7,10 X 6,8 p | Floating floor |
Includes
Blinds, curtain rods and curtains. Refrigerator, stove, dishwasher, washer and dryer.
Addenda
A beautifully restored century home with timeless charm and modern comfort.
Near Brome Lake and the municipal recreational facilities (tennis courts, basketball court, outdoor skating rink, and bike path), this property enjoys a prime location for outdoor enthusiasts.
Bromont is approximately 15 minutes away, Orford 20 minutes, and Sutton less than 30 minutes, providing easy access to some of the Eastern Townships' finest ski hills and outdoor destinations.
Built around 1910, this home has undergone extensive renovations in recent years while preserving its original character.
***Main Floor Modern kitchen with quartz countertops Heated ceramic floors in the kitchen Dining room open to the main living areas Spacious and inviting living room with electric fireplace Powder room
***Upper Level Three bedrooms Full bathroom Separate laundry room
***Exterior Enjoy a landscaped yard, a recently installed fence, and an insulated, heated shed - ideal as a workshop, storage space, or for your personal projects.
***Renovations 2026 New kitchen cabinetry New laminate flooring on the main floor
2025 Renovated upstairs bathroom Construction of an insulated and heated shed New landscaping Septic tank pumped
2024 Installation of a new fence New rear balcony railing
Work completed by the previous owner 2023 Gutters Foundation parging Glass railings on the front balcony
2022 Roof Complete exterior siding replacement Foundation drain with waterproof membrane and backfill Partial foundation rebuilt with poured concrete Foundation crack repairs Front and rear porches Interior staircase Water softener Wall-mounted heat pump
2021 Plumbing Complete electrical upgrade with new electrical panel Bathroom Powder room Laundry room All flooring replaced All windows replaced
Improvements made to the crawl space, including replacement of the foundation drain, the addition of heating, spray foam insulation along the rim joists, and installation of a dehumidifier, also contribute to the home's overall comfort and efficiency.
Today, this home offers an exceptional balance between the charm of a century property and the peace of mind that comes with extensive modern renovations already completed.
Welcome everyone!
Alert me!
This property meets some of your criteria? Be the first to know of a property that has just been registered and that meets your criteria!
Alert me!