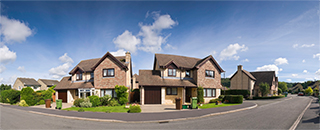
Two or more storey for sale
Sutton, Estrie
$1,449,000.00
| Inscription | 12703332 |
| Address |
135 Ch. Thibodeau Sutton Estrie |
| Rooms | 10 |
| Bathrooms | 1 |
| Year | 1979 |
Emplacement
Property details
Large multigenerational family home. Within walking distance of the ski resort. This property offers three independent three-bedroom units, each with a wood-burning fireplace, which can be connected by an interior staircase. Ideal for bringing several generations together under one roof while preserving everyone's privacy, it also suits an owner-occupant or investor. Attached garage, two-storey outbuilding with garage door, lot of over 14,600 sq. ft., and a prime location between the village and the mountain. Well-maintained property with spacious living areas and a roof replaced in 2022. A rare and versatile layout!
Evaluations, taxes and expenses
| Evaluation (municipal) | |
|---|---|
| Year | 2026 |
| Terrain | $270,100.00 |
| Building | $734,100.00 |
| Total: | $1,004,200.00 |
| Taxes | |
|---|---|
| Municipal Taxes | 6221$ (2026) |
| School taxes | 563$ (2026) |
| Total: | 6784$ |
| Dimensions | |
|---|---|
| Lot surface: | 1363.9 MC |
| Lot dim. | 39.87x39.62 - M |
| Lot dim. | Irregular |
| Building dim. | 10.96x9.71 - M |
| Building dim. | Irregular |
Characteristics
| Driveway | Asphalt |
| Equipment available | Private balcony |
| Equipment available | Furnished |
| Hearth stove | Other |
| Garage | Attached |
| Equipment | Other |
| Distinctive features | Intergeneration |
| Proximity | Elementary school |
| Proximity | Park - green area |
| Proximity | Cross-country skiing |
| Basement | Other |
| Parking (total) | Outdoor |
| Roofing | Other |
| Zoning | Residential |
| Water supply | Municipality |
| Equipment available | Central vacuum cleaner system installation |
| Equipment available | Alarm system |
| Hearth stove | Wood fireplace |
| Garage | Heated |
| Heating system | Electric baseboard units |
| Proximity | Other |
| Proximity | Daycare centre |
| Proximity | Alpine skiing |
| Bathroom / Washroom | Other |
| Parking (total) | Garage |
| Sewage system | Municipal sewer |
| Roofing | Asphalt shingles |
Room description
| Floor | Room | Dimension | Coating |
|---|---|---|---|
|
Ground floor
|
Hallway | 14 X 8,2 p | Other |
|
Ground floor
|
Kitchen | 14,5 X 9,7 p | Ceramic tiles |
|
Ground floor
|
Dining room | 16,4 X 8,7 p | Wood |
|
Ground floor
|
Living room | 16,4 X 13,6 p | Wood |
|
Ground floor
|
Washroom | 5,2 X 7,1 p | Ceramic tiles |
|
2nd floor
|
Family room | 11,6 X 12,9 p | Carpet |
|
2nd floor
|
Master bedroom | 12,6 X 10 p | Parquet |
|
2nd floor
|
Bedroom | 13,8 X 9,5 p | Carpet |
|
2nd floor
|
Bedroom | 10,1 X 15,1 p irr | Carpet |
|
2nd floor
|
Bathroom | 9,4 X 6 p | Ceramic tiles |
|
Basement
|
Family room | 13,3 X 13,4 p irr | Other |
|
Basement
|
Other | 8,1 X 3,2 p irr | Other |
|
Basement 2
|
Storage | 13,8 X 23,10 p | Other |
Includes
Apartment 135: Curtain rods and curtains, light fixtures, central vacuum and accessories, alarm system, dishwasher, built-in cooktop. Apartments 131 and 133: Furnished.
Excludes
Apartment 135: Two TV wall mounts. Apartments 131 and 133: Certain decorative items and personal belongings.
Alert me!
This property meets some of your criteria? Be the first to know of a property that has just been registered and that meets your criteria!
Alert me!